

Listing Courtesy of:  PrimeMLS / Listed By: Mary Graziano, Better Homes And Gardens Real Estate The Masiello Group
 PrimeMLS / Listed By: Mary Graziano, Better Homes And Gardens Real Estate The Masiello Group
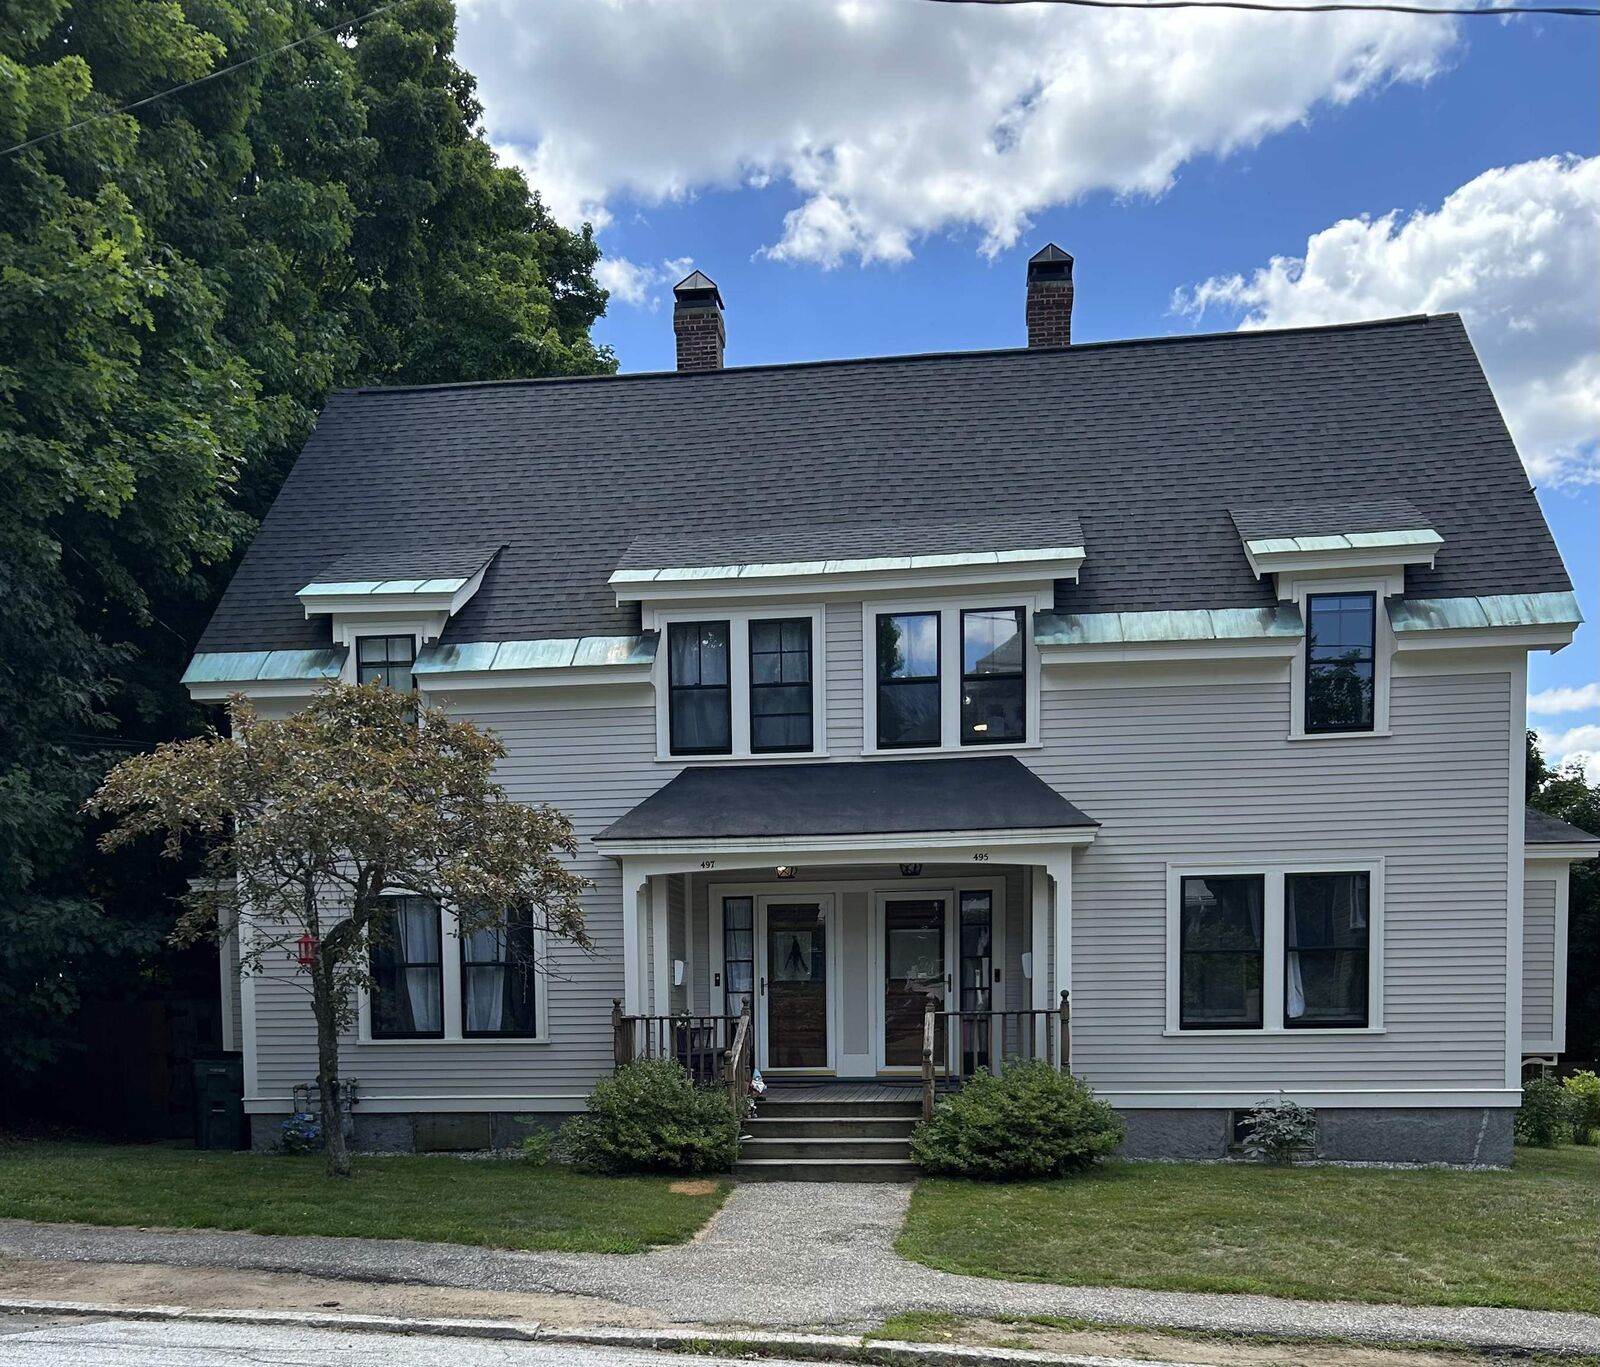
 495 Concord Street Manchester, NH 03104
Coming Soon (1 Days)
$800,000 (USD)
OPEN HOUSE TIMES
-
OPENSat, Jul 2511:00 am - 1:00 pm
-
OPENSun, Jul 2612:30 pm - 2:30 pm
Description
MLS #:
5100499
5100499
Lot Size
0.4 acres
0.4 acres
Type
Multifamily
Multifamily
Year Built
1890
1890
Style
Duplex, Colonial, Historic Vintage
Duplex, Colonial, Historic Vintage
School District
Manchester Sch Dst Sau #37
Manchester Sch Dst Sau #37
County
Hillsborough County
Hillsborough County
Listed By
Mary Graziano, Better Homes And Gardens Real Estate The Masiello Group
Source
PrimeMLS
Last checked Jul 21 2026 at 10:30 AM GMT+0000
PrimeMLS
Last checked Jul 21 2026 at 10:30 AM GMT+0000
Bathroom Details
Lot Information
- Curbing
- Neighborhood
- Near Golf Course
Property Features
- Foundation: Concrete
Heating and Cooling
- Natural Gas
- None
Basement Information
- Bulkhead
- Sump Pump
- Concrete
- Concrete Floor
- Exterior Entry
- Basement Stairs
- Interior Stairs
Exterior Features
- Roof: Asphalt Shingle
Utility Information
- Utilities: Underground Gas
- Sewer: Public Sewer
- Fuel: Gas
School Information
- Elementary School: McDonough School
- Middle School: Hillside Middle School
- High School: Manchester Central High Sch
Parking
- Off Street
- Parking Spaces 1 - 10
- Driveway
- Heated Garage
Stories
- 2.5
Living Area
- 3,504 sqft
Listing Price History
Date
Event
Price
% Change
$ (+/-)
Jul 18, 2026
Price Changed
$800,000
1%
$10,100
Jul 17, 2026
Listed
$789,900
-
-
Location
Estimated Monthly Mortgage Payment
*Based on Fixed Interest Rate withe a 30 year term, principal and interest only
Listing price
Down payment
%
Interest rate
%Mortgage calculator estimates are provided by Better Homes and Gardens Real Estate LLC and are intended for information use only. Your payments may be higher or lower and all loans are subject to credit approval.
Disclaimer: © 2026 PrimeMLS, Inc. All rights reserved. This information is deemed reliable, but not guaranteed. The data relating to real estate displayed on this display comes in part from the IDX Program of PrimeMLS. The information being provided is for consumers’ personal, non-commercial use and may not be used for any purpose other than to identify prospective properties consumers may be interested in purchasing. Data last updated 7/21/26 03:30
 © 2026 PrimeMLS, Inc. All rights reserved. This information is deemed reliable, but not guaranteed. The data relating to real estate displayed on this display comes in part from the IDX Program of PrimeMLS. The information being provided is for consumers’ personal, non-commercial use and may not be used for any purpose other than to identify prospective properties consumers may be interested in purchasing. Data last updated 7/21/26 03:30


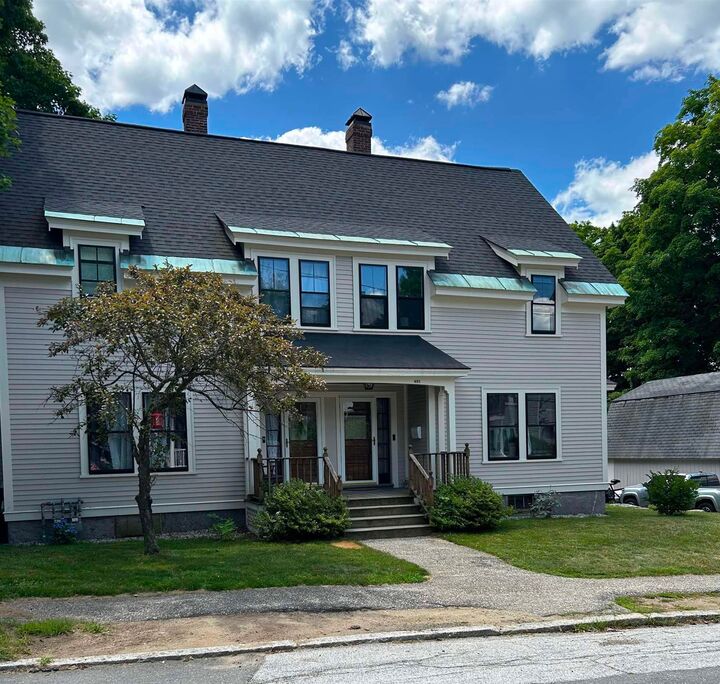
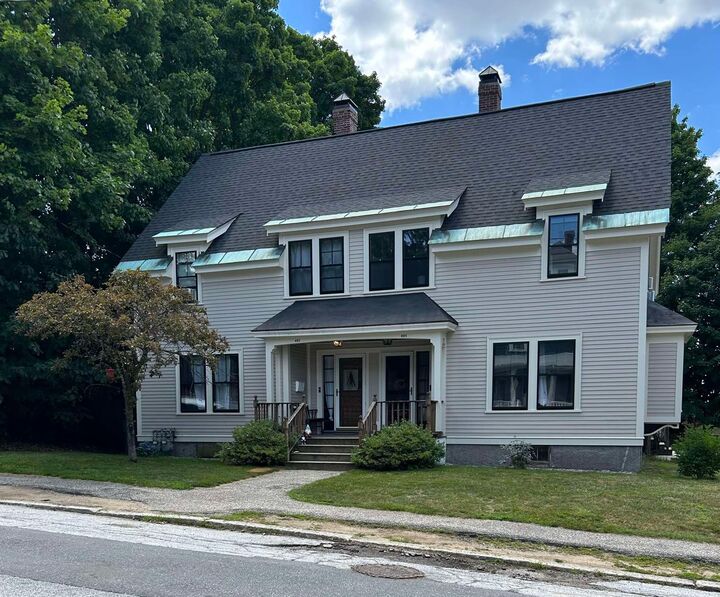
Lovingly owner-occupied for the past 20 yrs while successfully maintaining rental income, this property reflects pride of ownership throughout. Both units showcase beautiful original woodwork, charming vintage fireplace mantels with working fireplaces, and a blend of timeless character & modern updates, including updated kitchen. Additional highlights include separate full basements for each unit, a welcoming covered front porch, covered rear deck porches. A fenced divider between the outdoor spaces provides added privacy. Major improvements include a roof that is only 4yrs old. This property offers an excellent combination of space, character, location, and investment potential. Located in the Hanover Hill Manchester area. Whether you're looking to owner-occupied while generating rental income or add a quality multi-family property to your portfolio, this exceptional duplex is a must see! Please note there is potential for the lot to be subdivided for construction of another home, subject to any required approvals. Showings start at Open House dates of 07/25 11am-1pm and 07/26 12:30pm-2:30pm